Dormer Loft Conversions in London
A dormer extends your existing roof outwards, creating extra headroom and usable floor space exactly where a sloping roof would otherwise limit you. It is one of the most practical ways to turn an unused loft into a bedroom, home office or bathroom without moving house.
RCL Contractors designs and builds dormer loft conversions across London and the surrounding areas. From the first survey to the final finish, we manage the structure, roofing and weatherproofing so your new space feels like it was always part of the home.

Why Choose a Dormer Conversion?
Many lofts have a sloping ceiling that makes much of the floor area impossible to use. A dormer pushes the roof out to create vertical walls and a flat ceiling, so you gain full standing height and room for proper furniture, storage and stairs.
Dormers can be built on the rear, side or, where permitted, the front of a property, and they allow for larger windows with plenty of natural light. They suit most terraced, semi-detached and detached houses, and they are often the best balance between added space and project complexity.
Built for Your Home and Your Street
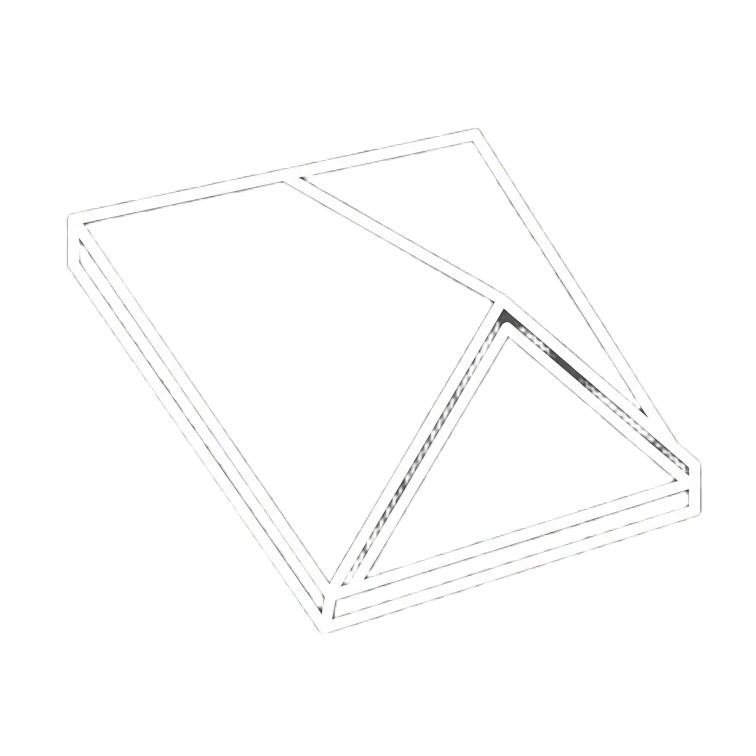
Not every dormer is the same. Flat-roof, gable-fronted and hipped designs each suit different houses, and the right choice depends on your roof shape, your neighbours and local planning guidance. We help you choose a style that fits the character of your property.
Many dormer projects can be carried out under permitted development, but this depends on the property and its location. We check the rules for your address at the start, advise whether planning permission is needed, and make sure the work meets Building Regulations.
The Delivery Process
01
Survey & Design
We visit your home, measure the loft and discuss how you want to use the space. We then prepare a design that maximises headroom and light.
02
Drawings & Approvals
We prepare the drawings and structural details, and help you with planning checks and Building Regulations so the project is properly approved before work begins.
03
Structure & Build
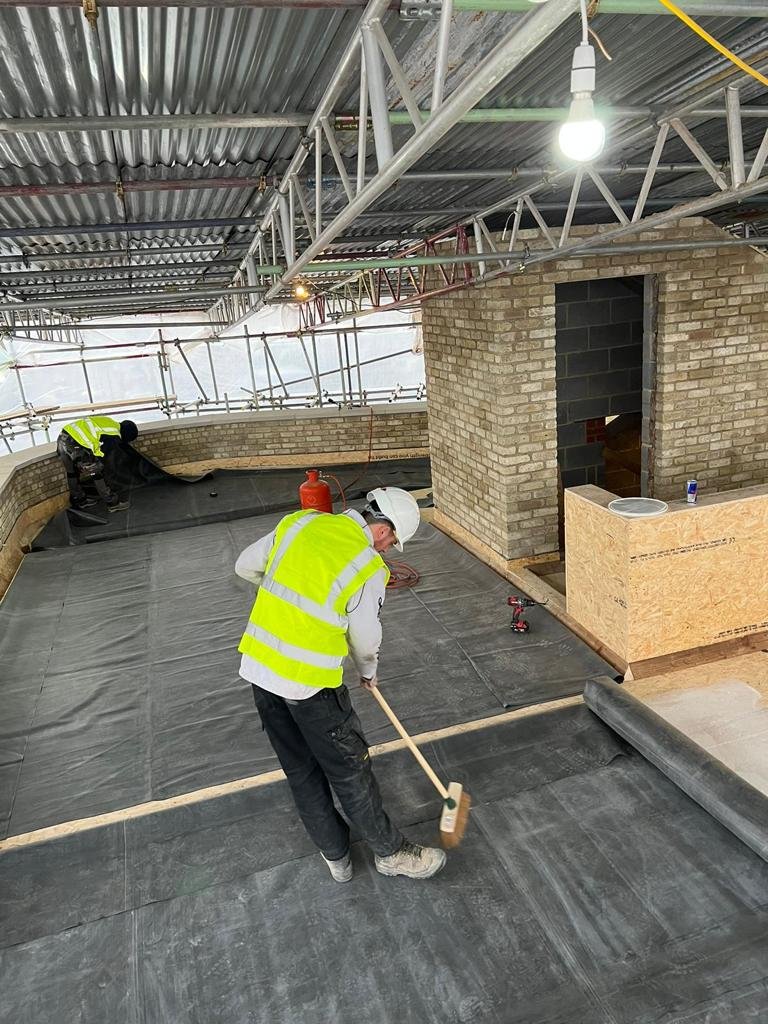
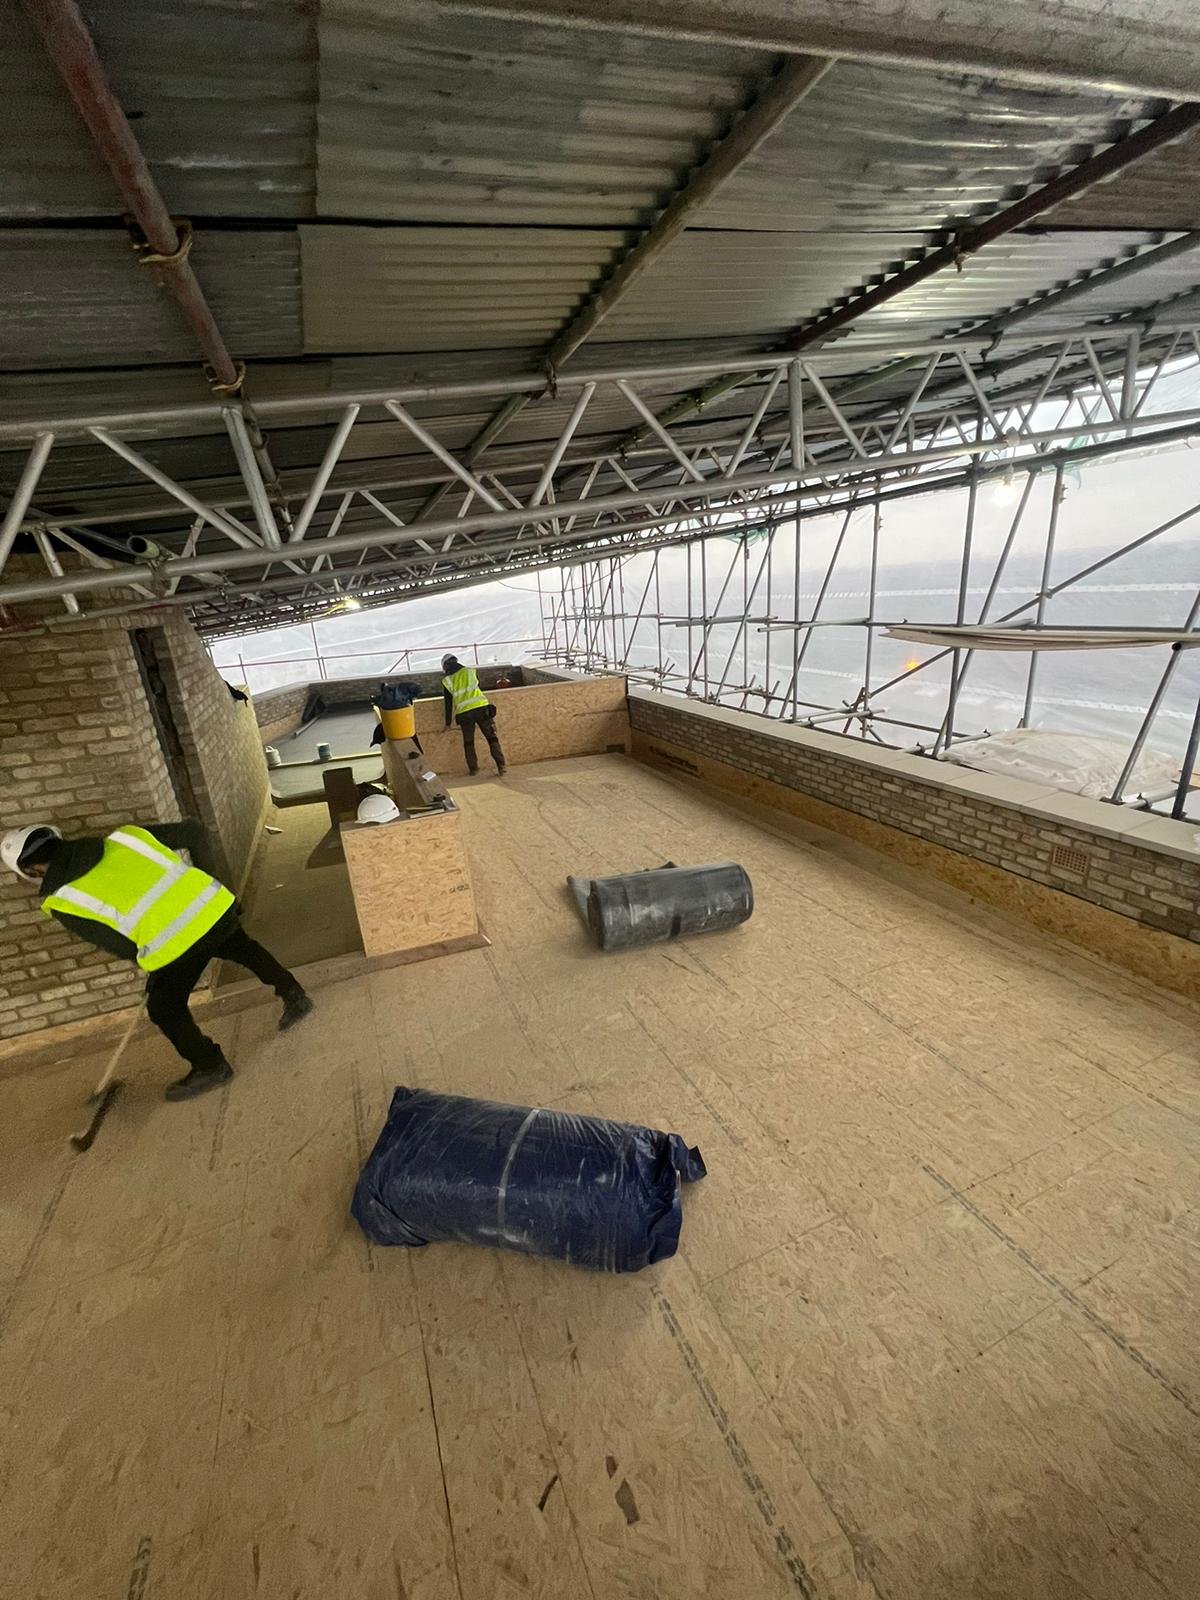
We form the dormer structure, strengthen the floor, install the roof covering and windows, and make the building weathertight before moving on to the interior.
04
Finishing & Handover
Insulation, plastering, stairs and finishing touches are completed, followed by a walk-through with you to make sure everything is as agreed.
Do You Have Any Questions?
Do I need planning permission for a dormer loft conversion?
Not always. Many dormers fall under permitted development, but limits apply to size, position and the type of property, and homes in conservation areas or flats often have different rules. We check your address at the start and tell you clearly what is needed.
Will a dormer make my loft big enough to use as a bedroom?
In most cases, yes. A dormer adds headroom and floor area where the roof slopes, which is usually what makes a loft practical for a bedroom, bathroom or office. We confirm the layout during the survey.
Can I stay in my home during the work?
Usually yes. Most of the work happens at roof level and in the loft, and we protect the rest of your home. There will be some noise and access disruption, particularly when the stairs are installed.
Do I need Building Regulations approval?
A loft conversion must meet Building Regulations covering structure, fire safety, insulation and stair access, whether or not it needs planning permission. We design the work to comply and arrange the required inspections.
Other Conversion Services
Hip-to-Gable Conversions
If your home has a sloping side roof, known as a hip, a hip-to-gable conversion replaces it with a vertical gable wall. This straightens the side of the roof and unlocks significantly more usable space inside the loft.
Mansard Loft Conversions
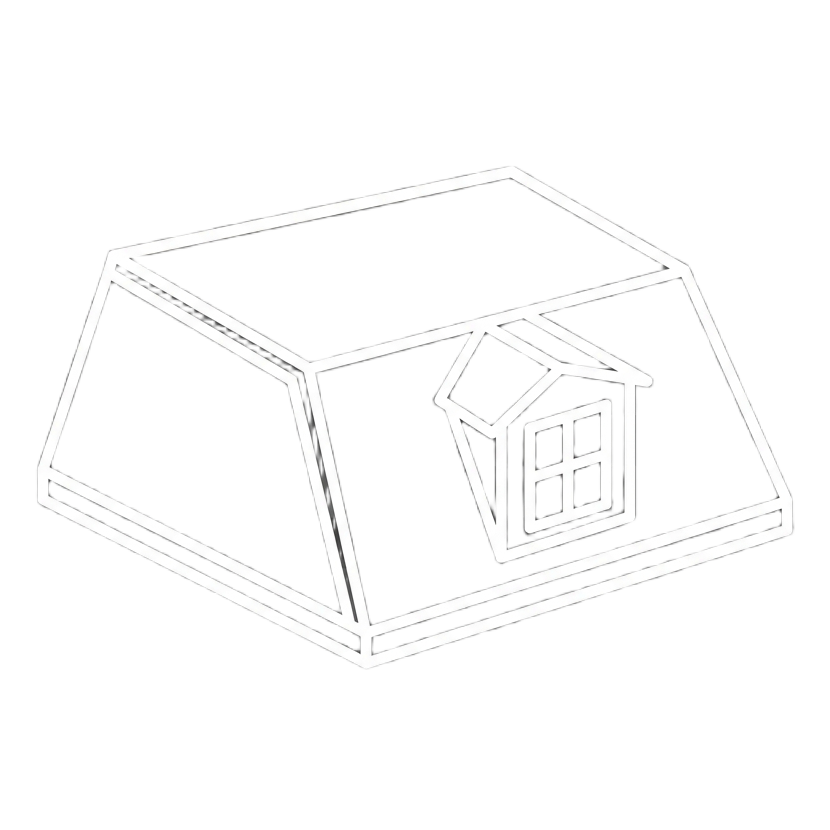
A mansard conversion reshapes the roof with a steep, near-vertical slope and a flat top, creating a full extra storey with generous headroom. It is a classic London solution that makes the most of the roof volume.