Structural Steel & Timber Framing for Loft and Roof Projects
Every loft conversion and major roof alteration depends on a strong structure. Steel beams and timber framing carry the new loads safely and make open, flexible layouts possible.
RCL Contractors supplies and installs structural steel and timber framing across London and the surrounding areas. We work to engineer-specified designs so your structure is safe, compliant and built to last.

The Structure Behind Every Successful Project
When a roof is altered or a loft is converted, the weight of the building has to be redirected safely. Steel beams, such as RSJs and ridge or purlin supports, handle heavy loads over longer spans, while timber framing forms floors, walls and roof structures.
Getting this stage right protects the building and makes the rest of the project smoother. Weak structure leads to cracking, movement and expensive corrections later.
Engineered Design, Careful Installation
Structural work should always be based on calculations from a qualified structural engineer. We build to those specifications and coordinate with the engineer and building control throughout the work.
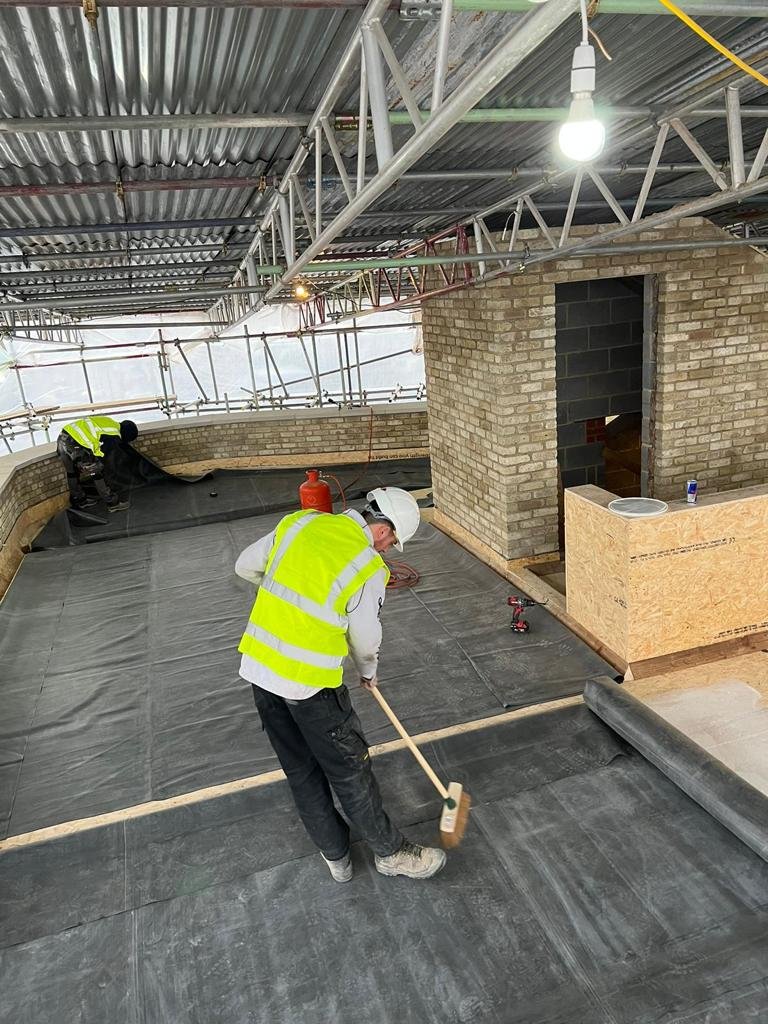
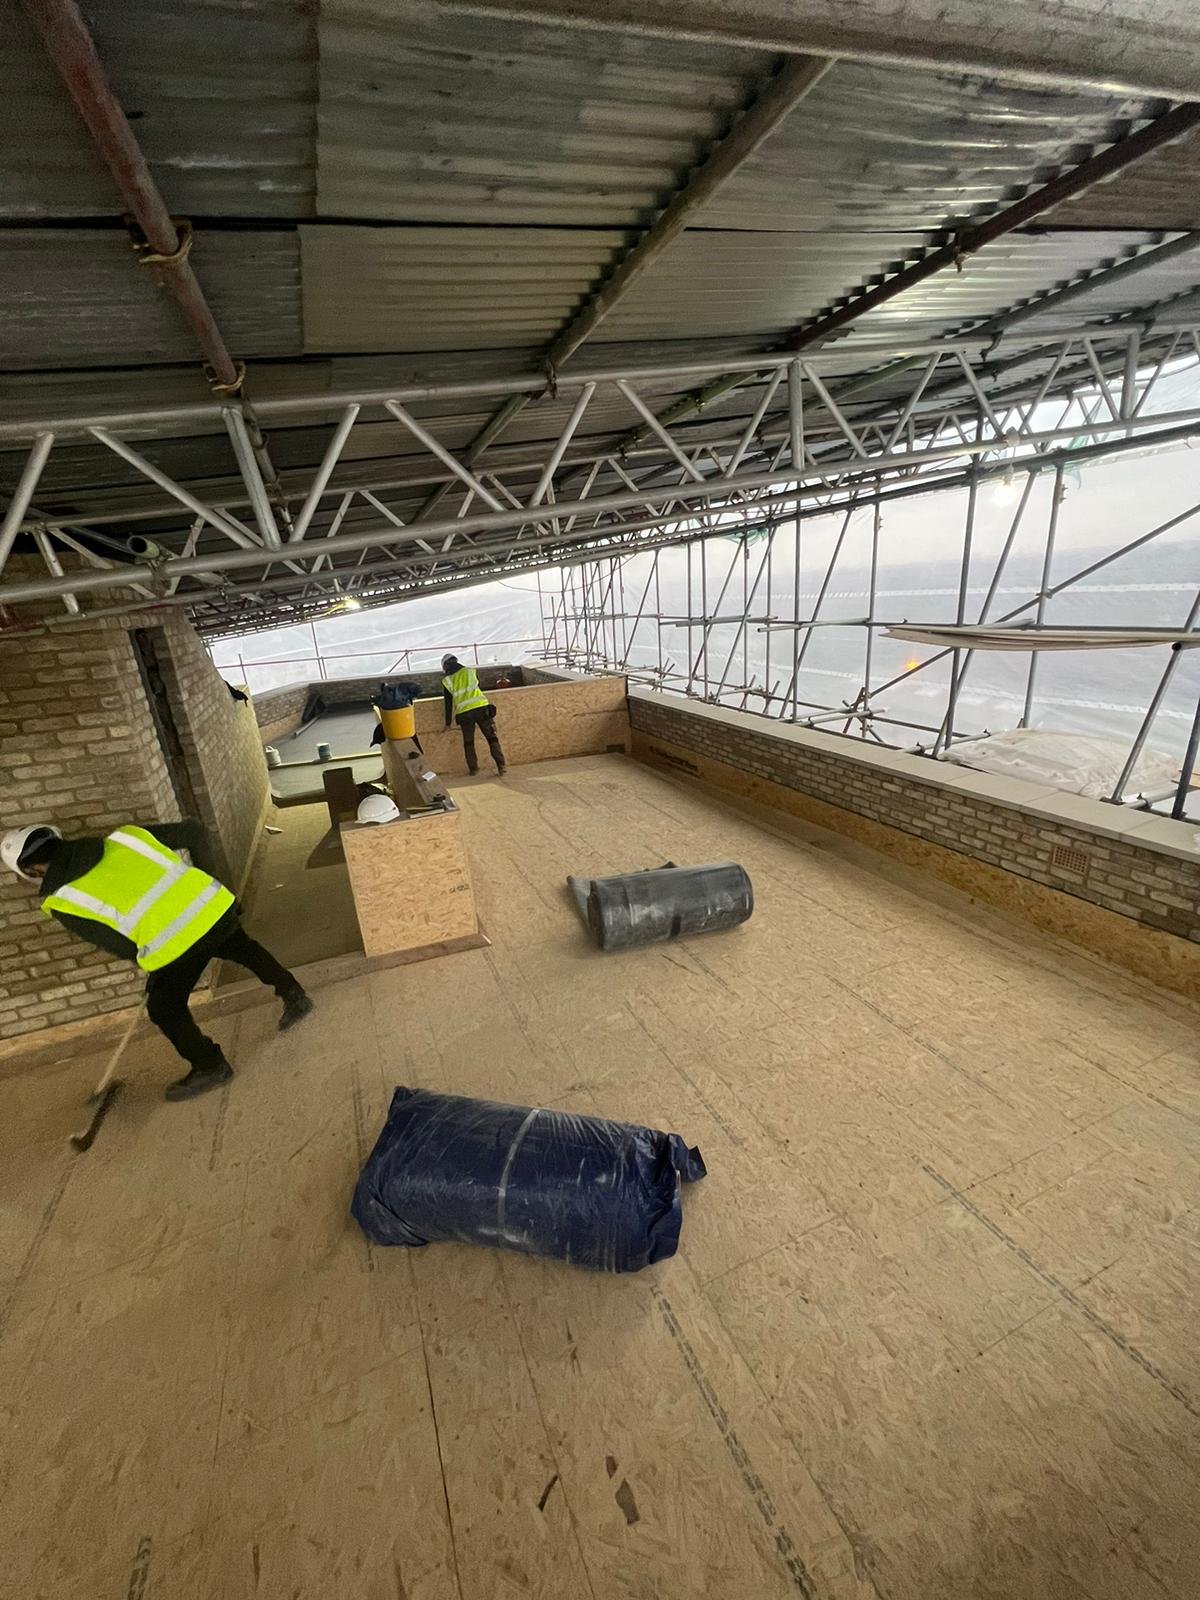
Our team handles the delivery, installation and fixing of steel and timber with care for your existing home. We keep the site safe and protect the finished areas of the property while the structural work is carried out.
The Delivery Process
01
Review & Specification
We review your project and the structural engineer’s design, and confirm the beams, supports and timber elements required.
02
Preparation & Support
We plan the sequence of work and install temporary supports so the building stays secure while existing structure is altered.
03
Steel & Timber Installation
We install beams, padstones, floor joists and roof framing to the specification, and prepare the structure for inspection.
04
Inspection & Sign-Off
The work is checked against the design and by building control where required, so the structure is signed off before the next stage.
Do You Have Any Questions?
Do I need a structural engineer?
For most structural alterations, yes. A qualified engineer calculates the loads and specifies the steel and timber. Building control will typically require these calculations.
What is an RSJ and when is it needed?
An RSJ is a steel beam used to carry loads over an opening or span. It is commonly needed when walls or roof elements are removed or when a loft is converted.
Why use steel instead of timber, or the other way around?
Steel carries heavy loads over longer spans with smaller sections, while timber is well suited to floors, walls and roof structures. Most projects use both, as specified by the engineer.
Will the structural work be inspected?
Yes. Structural work is normally inspected by building control, and we arrange the inspections and make sure the work matches the engineer’s design.
Other Conversion Services
Dormer Loft Conversions
A dormer extends your existing roof outwards, creating extra headroom and usable floor space exactly where a sloping roof would otherwise limit you. It is one of the most practical ways to turn an unused loft into a bedroom, home office or bathroom without moving house.
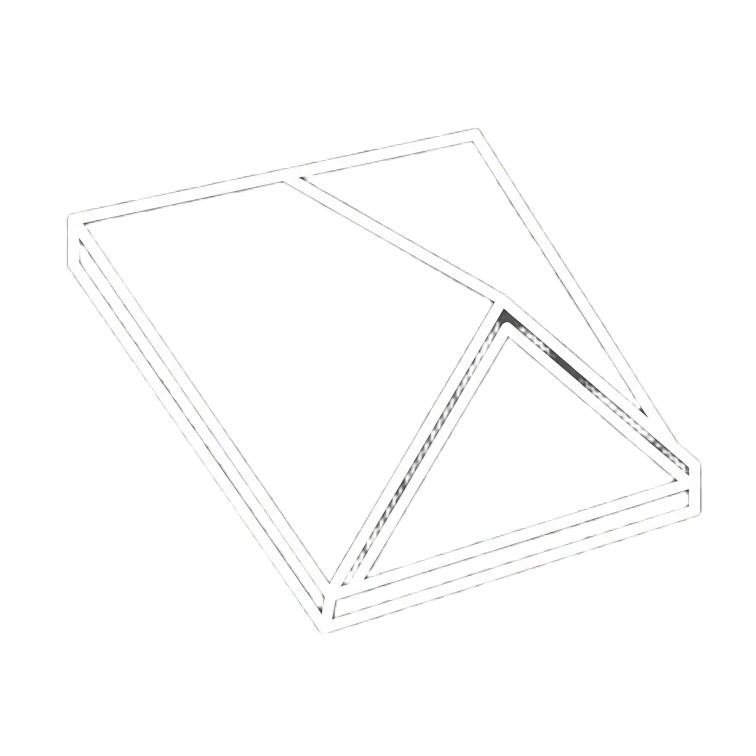
Hip-to-Gable Conversions
If your home has a sloping side roof, known as a hip, a hip-to-gable conversion replaces it with a vertical gable wall. This straightens the side of the roof and unlocks significantly more usable space inside the loft.