Mansard Loft Conversions in London
A mansard conversion reshapes the roof with a steep, near-vertical slope and a flat top, creating a full extra storey with generous headroom. It is a classic London solution that makes the most of the roof volume.
RCL Contractors designs and builds mansard loft conversions across London and the surrounding areas. We manage the structure, roofing and detailing so your new floor looks right on the street and works well inside.

Full Extra Floor Within Your Roof
By forming steeper roof slopes and a flat top, a mansard provides much more usable space than most other loft conversions. This often allows for multiple rooms, such as a bedroom with an en-suite or a bedroom and a study.
Because the shape suits terraced homes particularly well, mansards are a common sight on London streets. They are a strong choice when you want to get the maximum benefit from your loft.
Planning, Design and Detailing Done Properly
Mansard conversions usually require planning permission, and local authorities look carefully at design, materials and the effect on the street. Homes in conservation areas or with other restrictions may have additional requirements.
We help you prepare for this from the start. We advise on a design that respects the character of the building and the area, and we make sure the structure, insulation and fire safety meet Building Regulations.
The Delivery Process
01
Survey & Concept
We survey the property, review its surroundings and agree how the new floor should be used, so the design starts from your real needs.
02
Planning & Technical Design
We prepare drawings and structural details, support the planning application and make sure Building Regulations requirements are covered.
03
Structure & Roof Build
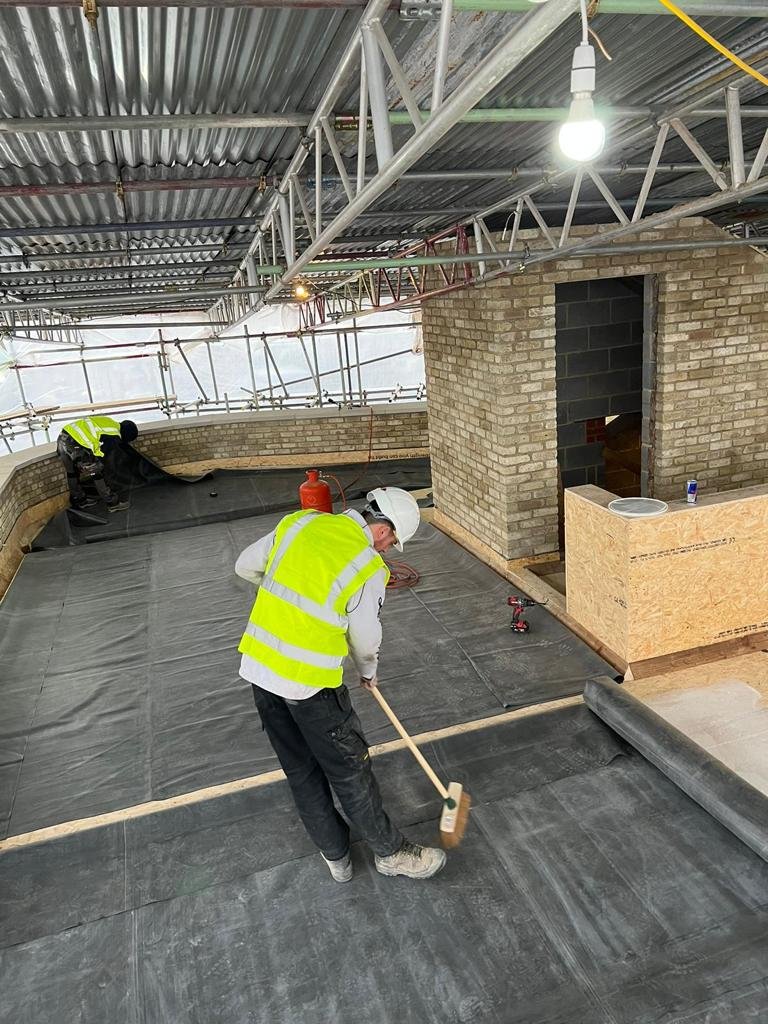
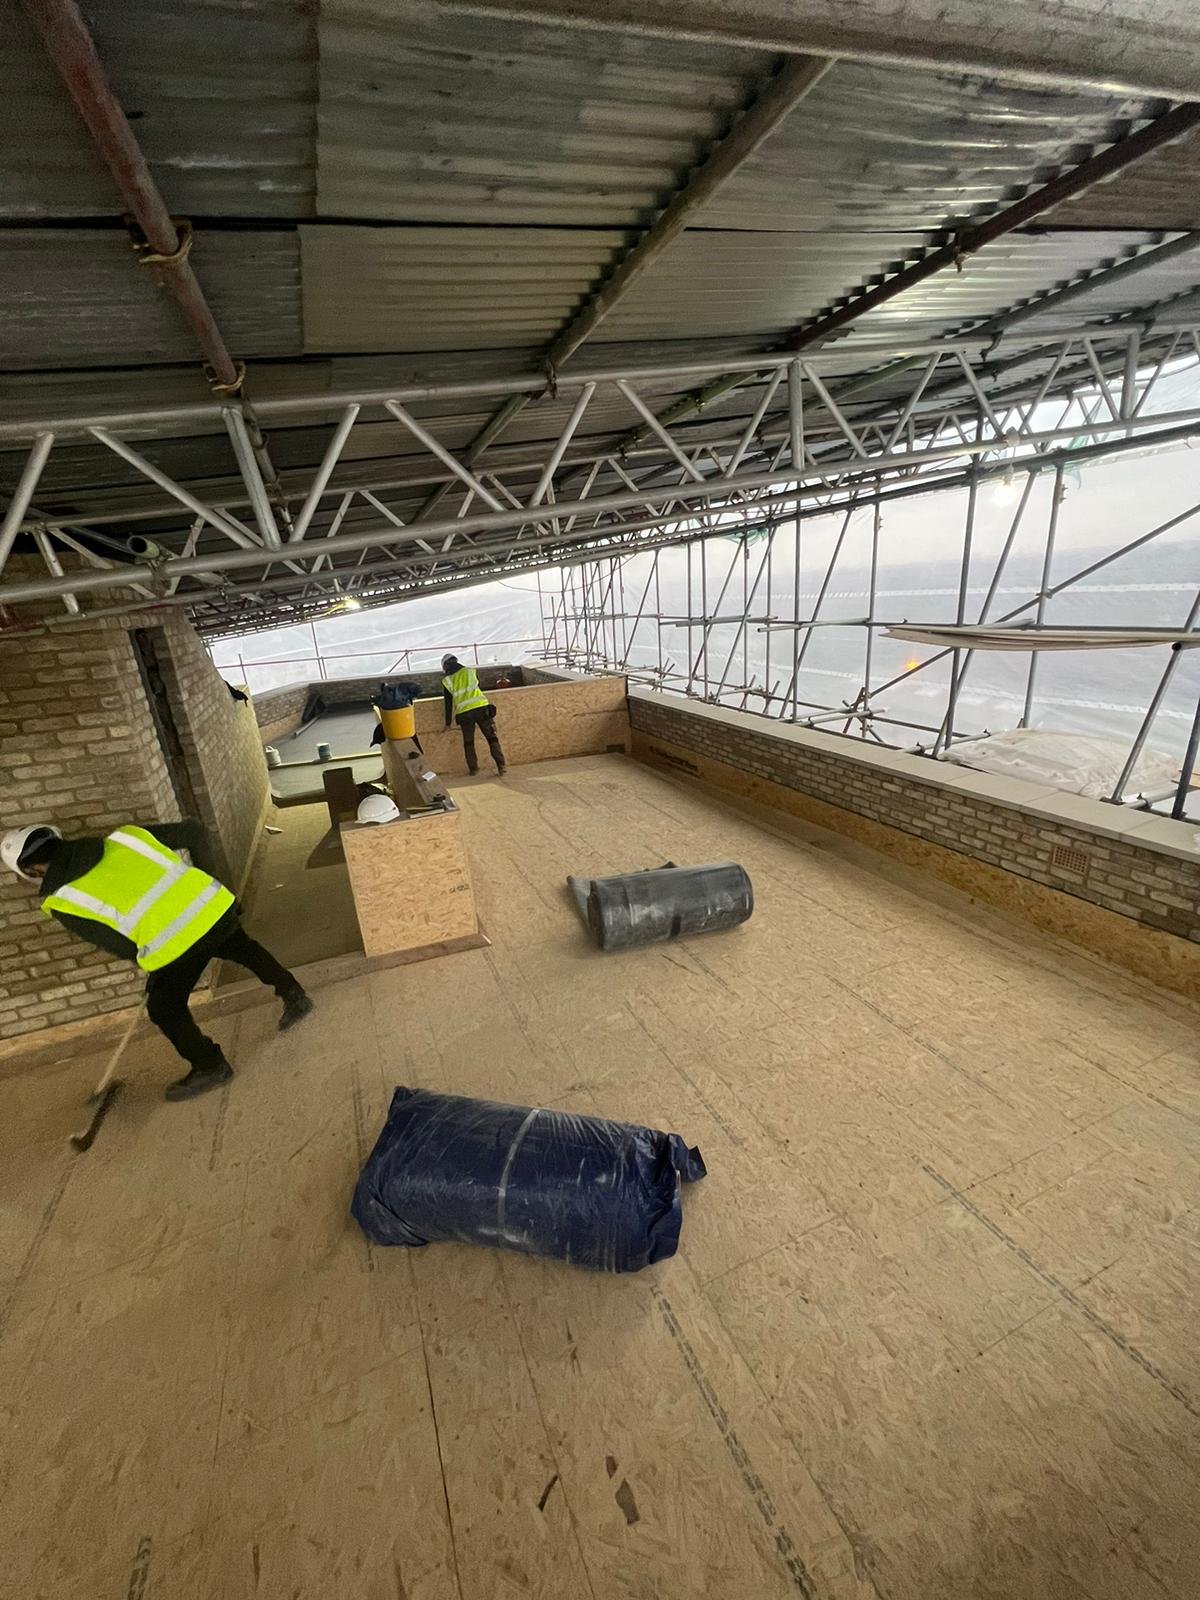
We construct the new structure and mansard roof, install windows and roof coverings, and make the building weathertight before interior works begin.
04
Fit-Out & Handover
We finish insulation, internal walls, staircase and decoration, then do a final walk-through with you before handover.
Do You Have Any Questions?
What is a mansard loft conversion?
A mansard conversion replaces the existing roof slope with a steep, almost vertical slope and a flat top. This creates a full-height extra storey in the roof space.
Do I need planning permission for a mansard?
Usually yes. A mansard significantly changes the shape of the roof, so approval is normally required. We help you prepare the application and advise on design choices likely to suit your local authority.
Is a mansard suitable for a terraced house?
Often, yes. Mansards are widely used on terraced homes, particularly in London. Suitability depends on your roof, your street and local planning guidance.
How is a mansard different from a dormer?
A dormer adds a box-shaped extension to part of the roof, while a mansard reshapes a whole roof slope to create a full extra storey. A mansard usually gives more space but involves more design and planning work.
Other Conversion Services
Dormer Loft Conversions
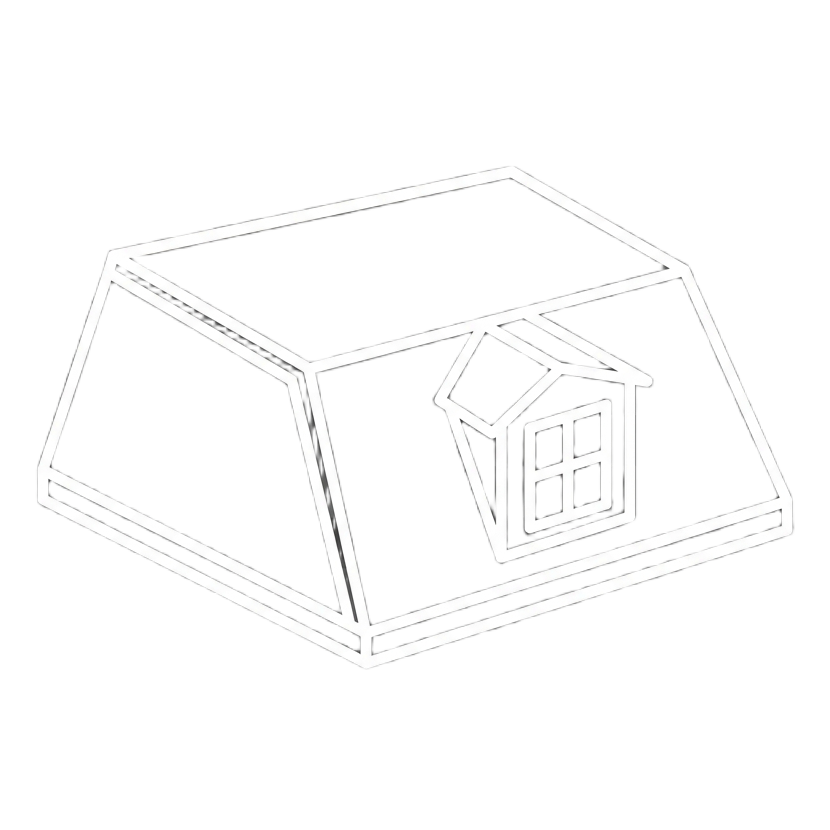
A dormer extends your existing roof outwards, creating extra headroom and usable floor space exactly where a sloping roof would otherwise limit you. It is one of the most practical ways to turn an unused loft into a bedroom, home office or bathroom without moving house.
Hip-to-Gable Conversions
If your home has a sloping side roof, known as a hip, a hip-to-gable conversion replaces it with a vertical gable wall. This straightens the side of the roof and unlocks significantly more usable space inside the loft.