Hip-to-Gable Loft Conversions in London
If your home has a sloping side roof, known as a hip, a hip-to-gable conversion replaces it with a vertical gable wall. This straightens the side of the roof and unlocks significantly more usable space inside the loft.
RCL Contractors carries out hip-to-gable conversions for homes across London and the surrounding areas. We handle the structural changes, brickwork and roofing, so the finished roof is secure, weatherproof and well integrated with your property.

More Space From the Side of Your Roof
A hipped roof slopes inwards on the side, which reduces floor area and headroom in the loft. By building up the sloping end into a flat vertical wall, a hip-to-gable conversion creates a larger, more regular loft that is far easier to plan.
The extra space often makes room for a staircase and an additional bedroom or bathroom. It is frequently combined with a rear dormer to get the most from the loft.
Ideal for Semi-Detached and End-of-Terrace Homes
Hip-to-gable conversions are best suited to semi-detached, end-of-terrace and detached houses with a hipped side roof. Whether this is the right option for you depends on your roof, your plot and your local planning rules.
We assess your property, advise on whether it is a good candidate, and explain the options if another approach would give you better results. Any planning requirements and Building Regulations are covered from the start.
The Delivery Process
01
Survey & Feasibility
We inspect your roof and loft, check whether a hip-to-gable conversion suits your property and agree what you want the new space to achieve.
02
Drawings & Approvals
We produce the drawings and structural details, and guide you through planning checks and Building Regulations before any work starts.
03
Roof & Structure
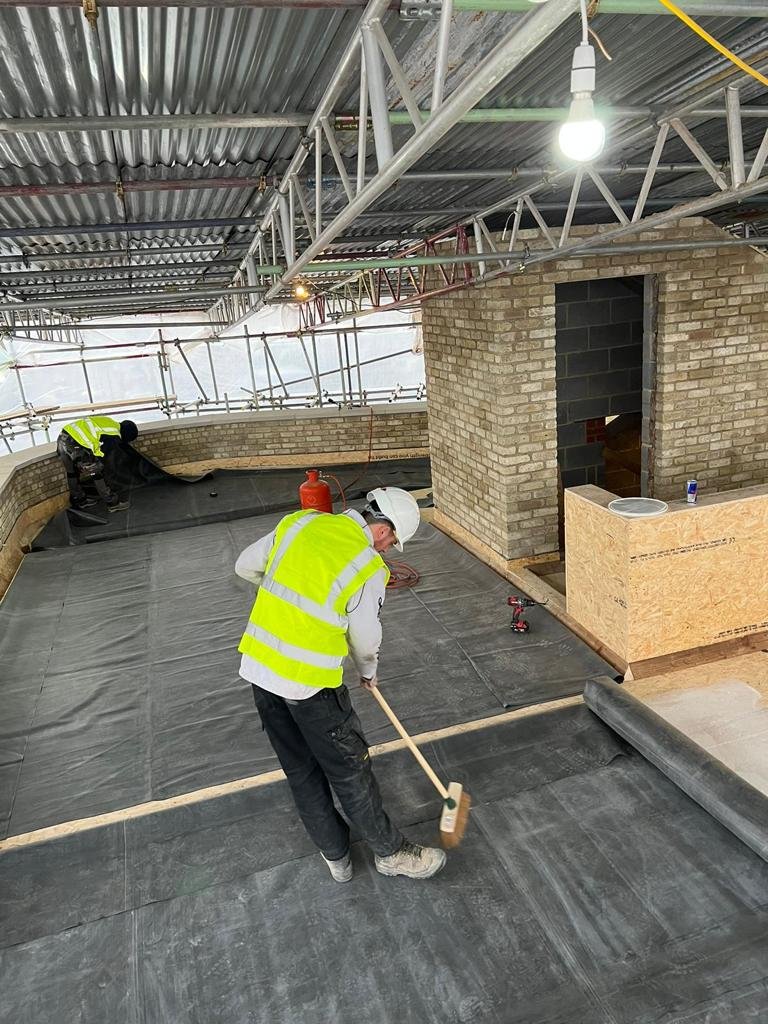
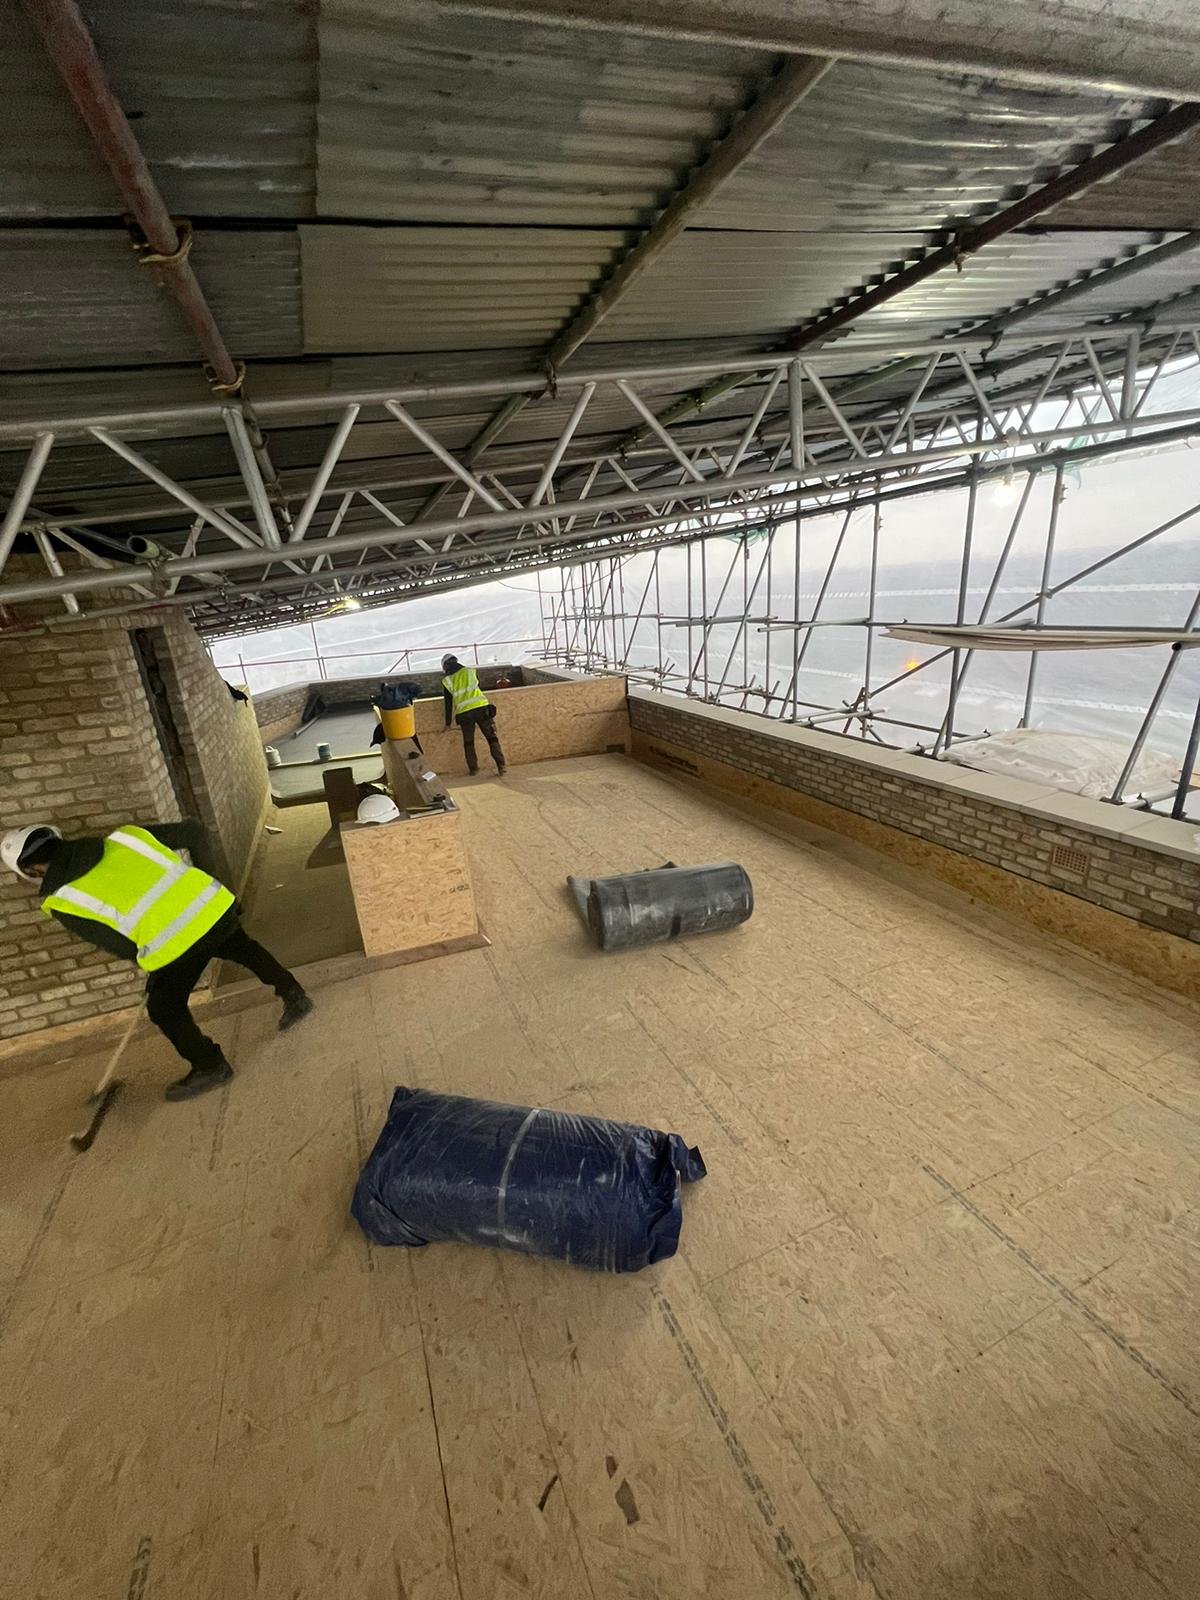
We support the roof, build the new gable wall, reform the roof structure and make everything weathertight, then prepare the loft for its new use.
04
Finishing & Handover
We complete insulation, internal finishes and staircase work, then walk you through the finished space to confirm it meets what we agreed.
Do You Have Any Questions?
What is a hip-to-gable conversion?
It is a loft conversion in which the sloping side of a hipped roof is replaced by a vertical gable wall. This increases the usable floor area and headroom in the loft.
Will my house suit a hip-to-gable conversion?
It works best on semi-detached, end-of-terrace and detached homes with a hipped side roof. We confirm suitability during the survey.
Do I need planning permission?
It depends on your property, its location and the size of the work. Some hip-to-gable conversions are permitted development, while others need approval. We check your situation at the start.
Can a hip-to-gable be combined with a dormer?
Yes, and this is a common approach. Combining the two often gives the largest and most practical loft space, which we can plan as a single project.
Other Conversion Services
Dormer Loft Conversions
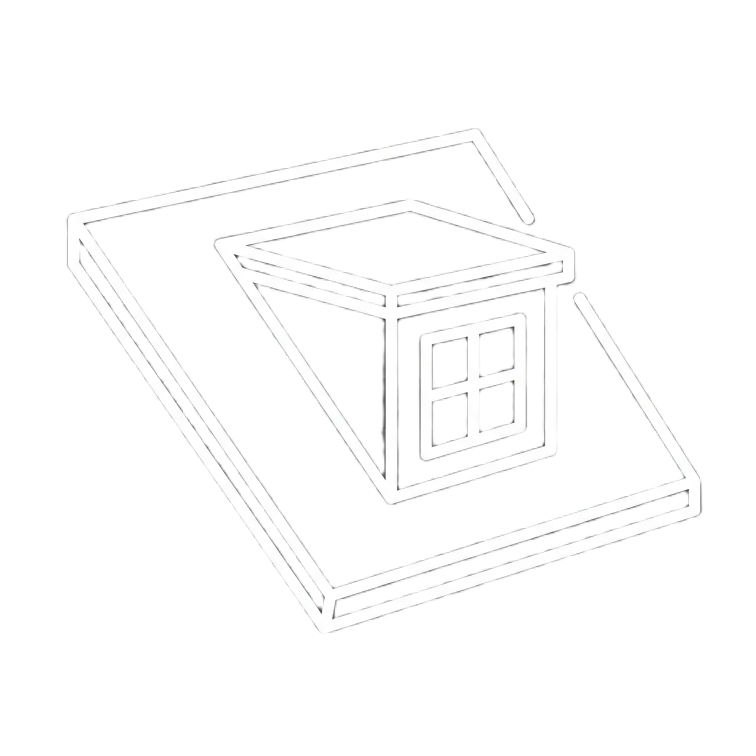
A dormer extends your existing roof outwards, creating extra headroom and usable floor space exactly where a sloping roof would otherwise limit you. It is one of the most practical ways to turn an unused loft into a bedroom, home office or bathroom without moving house.
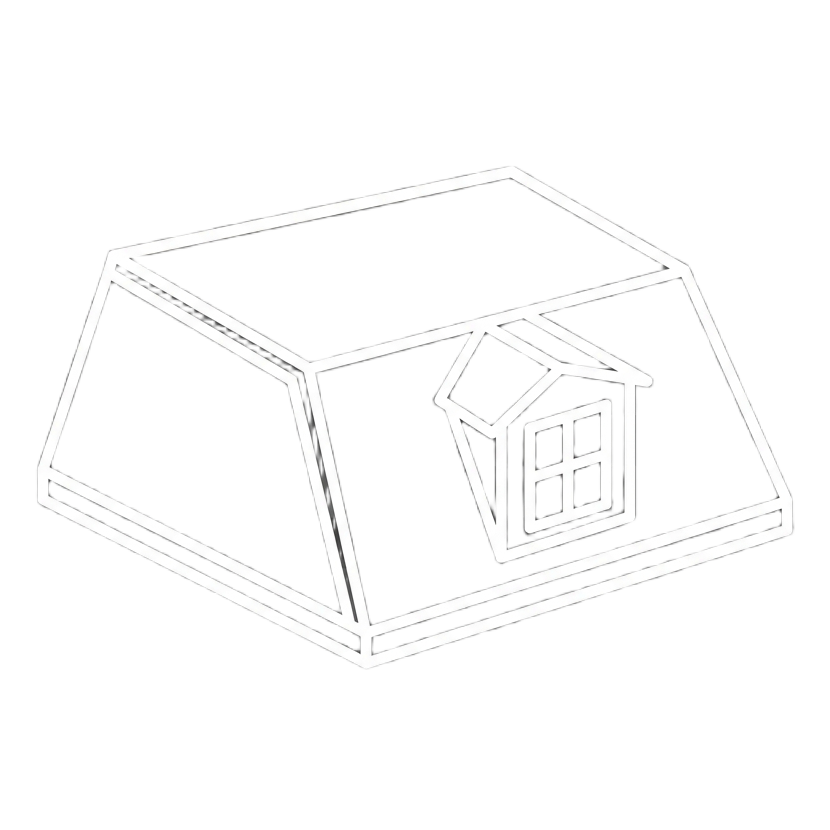
Mansard Loft Conversions
A mansard conversion reshapes the roof with a steep, near-vertical slope and a flat top, creating a full extra storey with generous headroom. It is a classic London solution that makes the most of the roof volume.